

1106 Oceanaire Dr. 45San Luis Obispo, CA 93405
Mortgage Calculator
Monthly Payment (Est.)
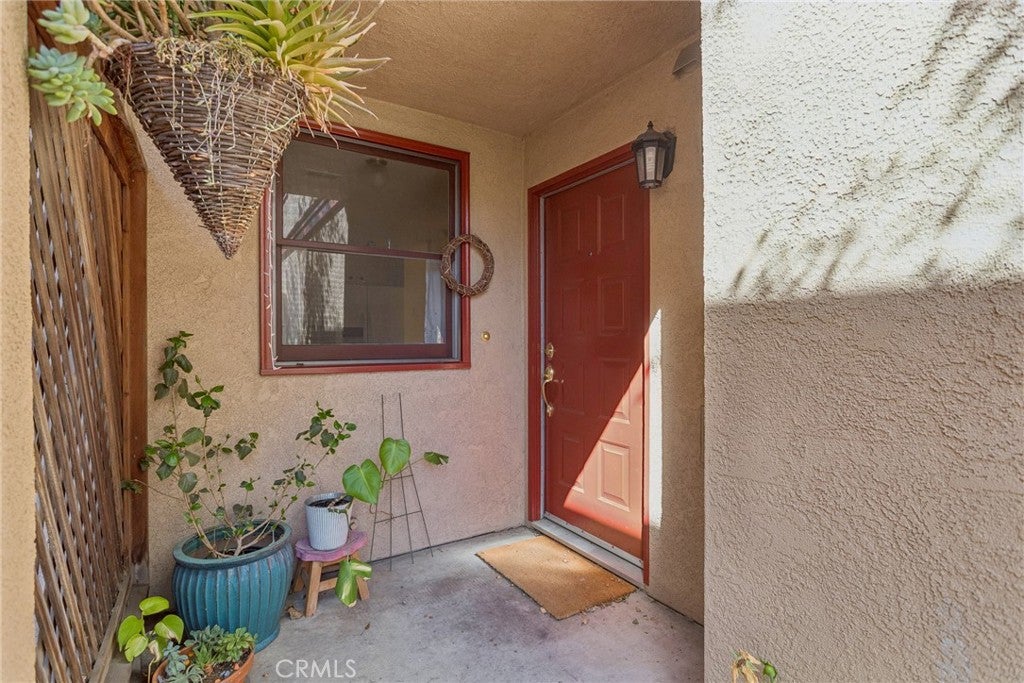
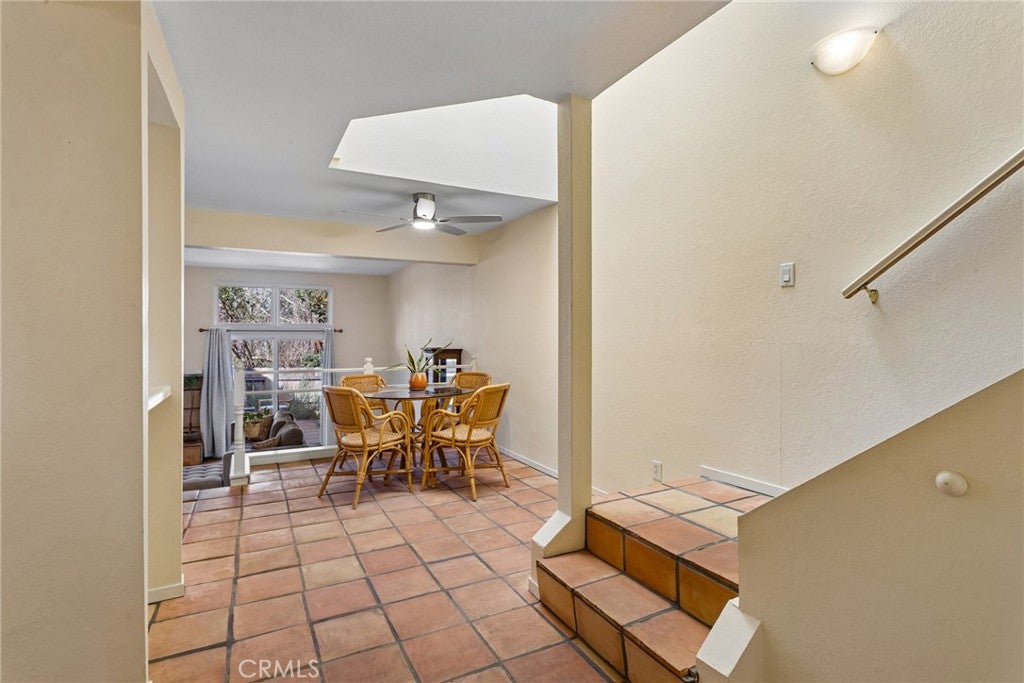
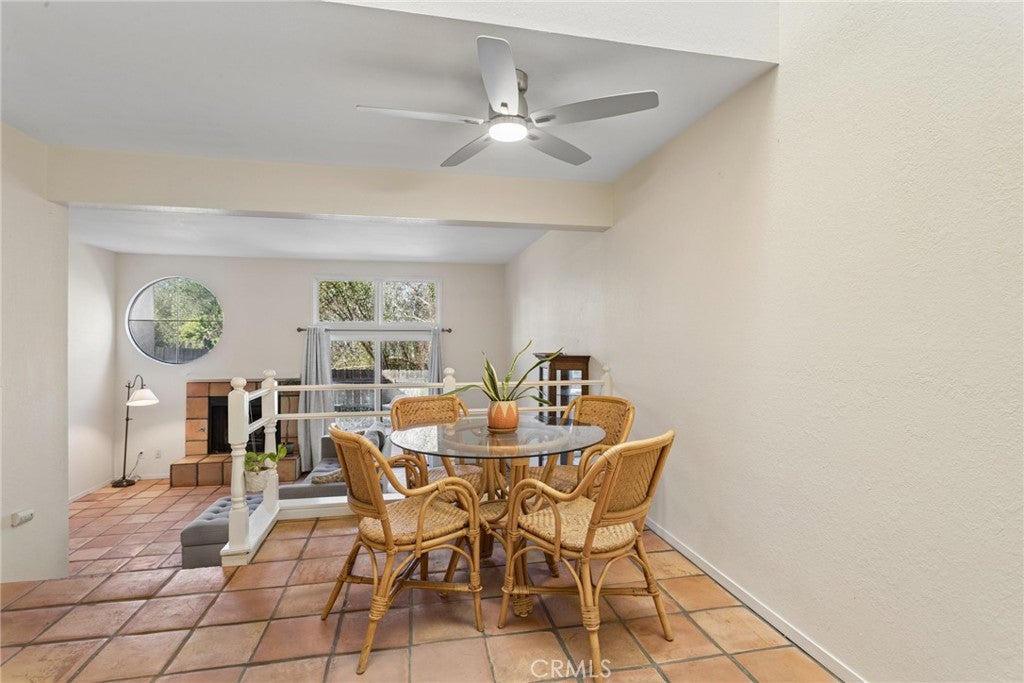
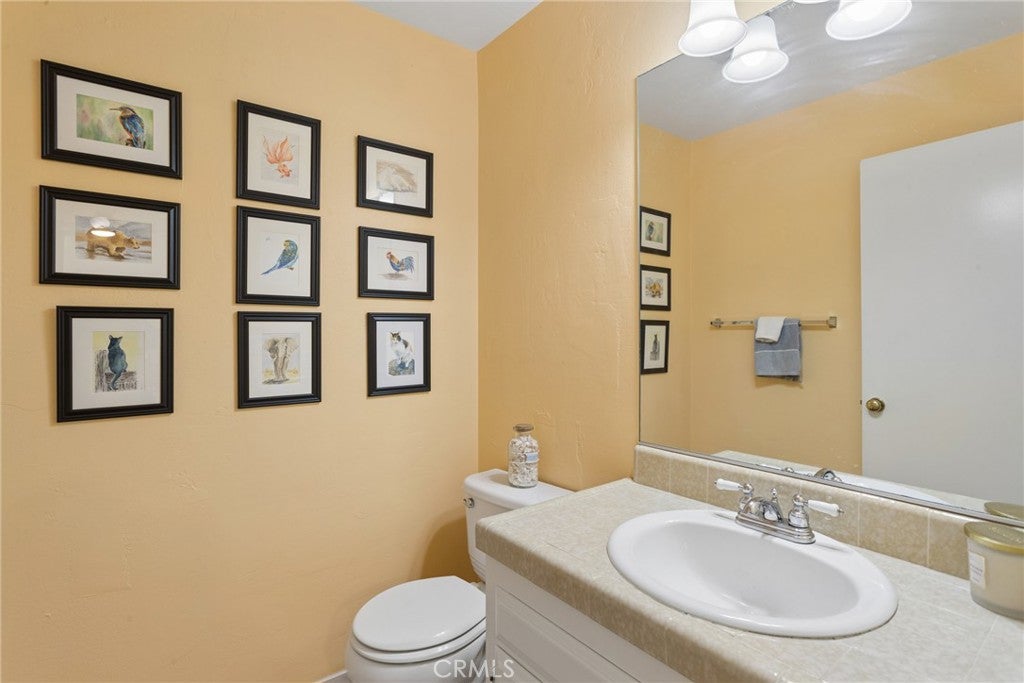
Enter an interest rate to see your estimated monthly payment.Welcome to 1106 Oceanaire Drive #45, a thoughtfully updated townhome in San Luis Obispo's desirable Windermere community. 3 bed, 2.5 bath, 1768 sq ft. The work is already done here, so you can simply unpack and enjoy. The main living area centers on a cozy fireplace and opens to a private patio, a great spot for morning coffee or relaxing in the evening. Upstairs, new 20 mil commercial-grade luxury vinyl flooring runs seamlessly across the entire level, paired with freshly painted guest bedrooms. Ceilings have been repainted, and every bulb has been upgraded to energy-efficient LED. In the kitchen, the dated lightbox was replaced with clean, modern recessed lighting, and a new ceiling fan keeps the dining area comfortable. Tile throughout was professionally polished and resealed by Sir Grout. Bathtubs and upstairs sinks have been resealed, and the guest bath has a new faucet. The sliding doors were repaired and fitted with new screens, HVAC filters were replaced, and the washer and dryer were cleaned and serviced. Close to Laguna Lake Park, shopping, downtown, and Cal Poly, this home offers easy SLO living with peace of mind built in.
| yesterday | Listing first seen on site | |
| yesterday | Listing updated with changes from the MLS |

This information is for your personal, non-commercial use and may not be used for any purpose other than to identify prospective properties you may be interested in purchasing. The display of MLS data is usually deemed reliable but is NOT guaranteed accurate by the MLS. Buyers are responsible for verifying the accuracy of all information and should investigate the data themselves or retain appropriate professionals. Information from sources other than the Listing Agent may have been included in the MLS data. Unless otherwise specified in writing, the Broker/Agent has not and will not verify any information obtained from other sources. The Broker/Agent providing the information contained herein may or may not have been the Listing and/or Selling Agent.
Did you know? You can invite friends and family to your search. They can join your search, rate and discuss listings with you.